
Software we build
Our own programs, supported directly by the team that writes them. Pick the family that matches your work or browse each product page.
- Support and training in Spanish and English
- Roadmap driven by customers
- Perpetual licence or annual rental depending on the product
BIM
Revit family management and BIM model automation.
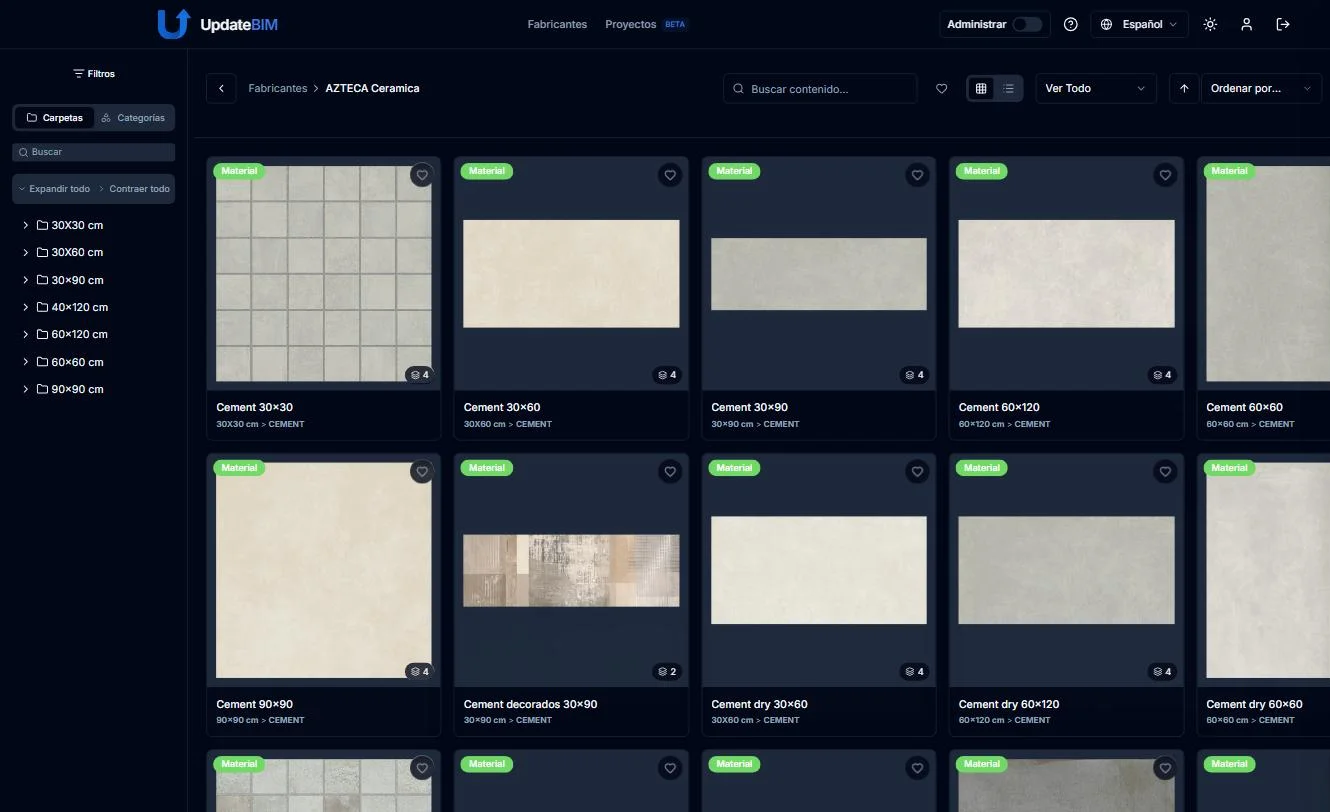
UpdateBIM
Platform to standardise and distribute Revit families among internal and external collaborators, with document management. Private Cloud and Manufacturer editions.
Learn more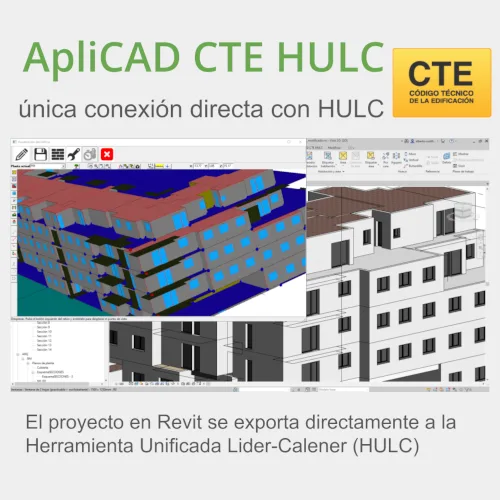
ApliCAD CTE HULC
Autodesk Revit plugin that exports the 3D model with its materials to HULC, the Spanish unified LIDER-CALENER energy certification tool, without redrawing the building.
Learn moreCAD utilities
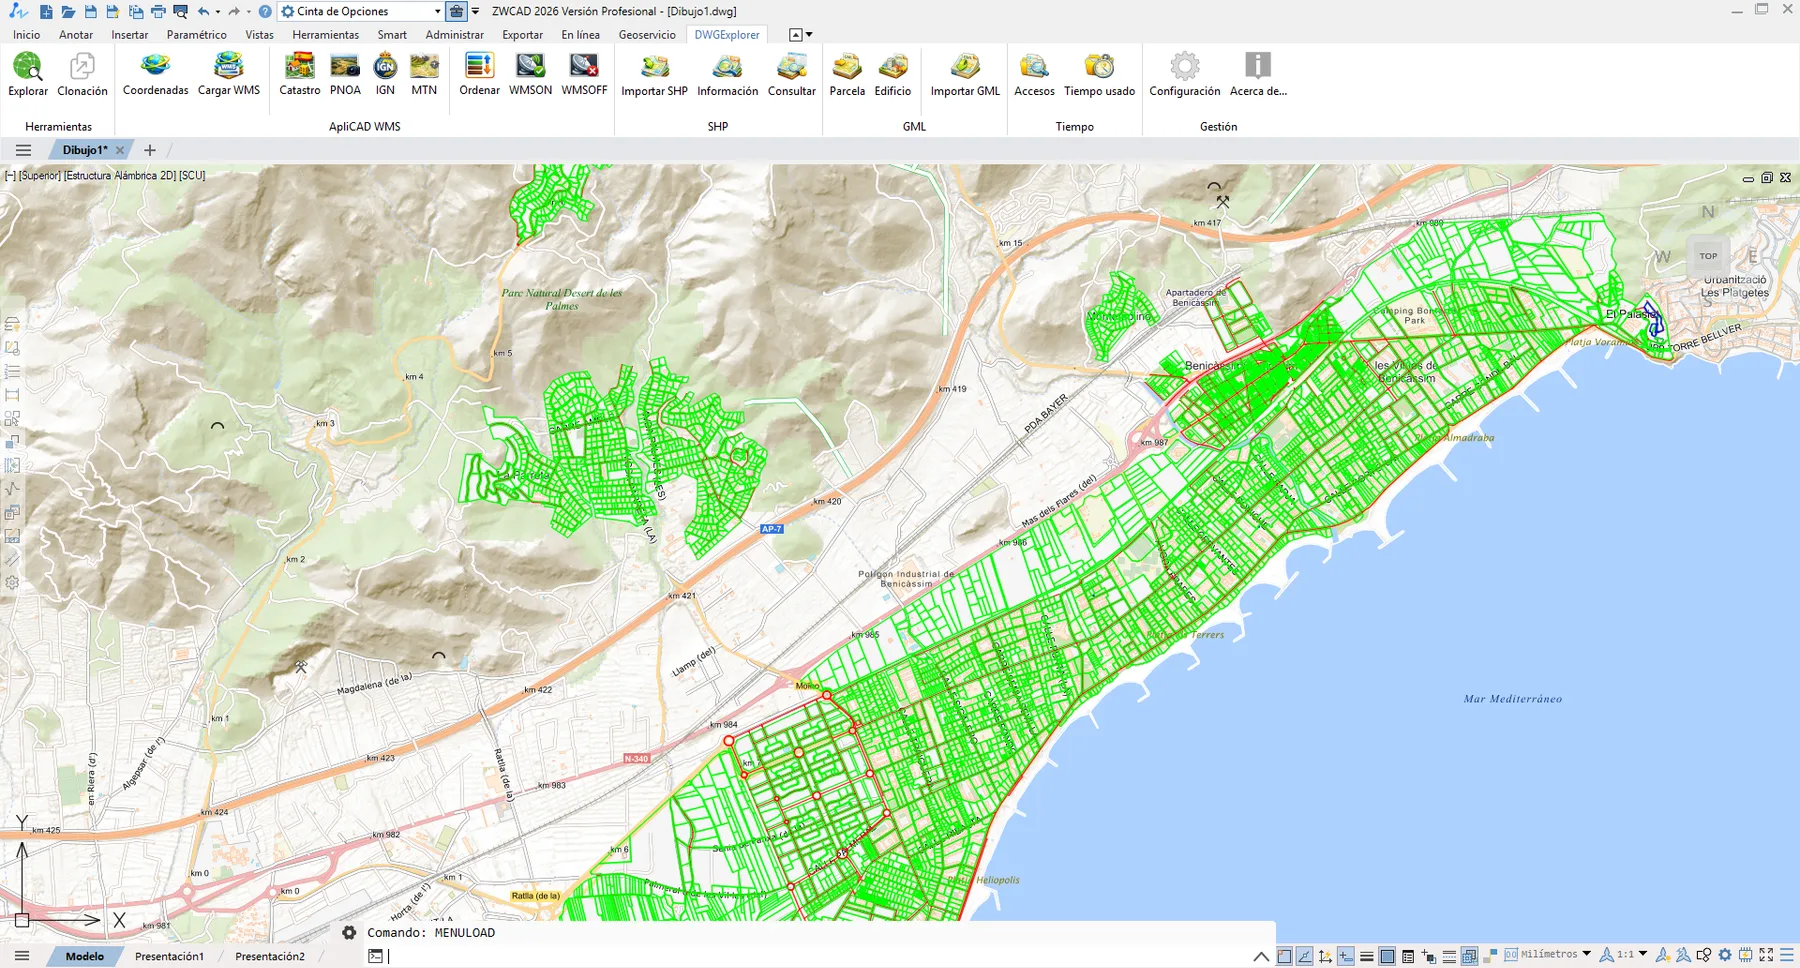
Tools that extend ZWCAD, AutoCAD and BricsCAD.
GIS and Cadastre
Mapping, cadastre and parcel regularisation on CAD or standalone.

ApliCAD CARTO
GIS project manager on AutoCAD Map 3D and Civil 3D that brings Spanish cadastral parcels, CARTOCIUDAD and Bing maps into a single map base for cadastre, planning and public works.
Learn more
ApliCAD RCAT
Database and document management for Spanish cadastral regularisation processes (PRC). Generates the files and forms required by SEGIPSA and the FOIIC incident delivery file.
Learn more
ApliCAD DigCU1
Digitising of Spanish CU1 cadastral sketches on AutoCAD Map 3D or Civil 3D with FX-CC output. Includes a free VisualCU1 subscription.
Learn more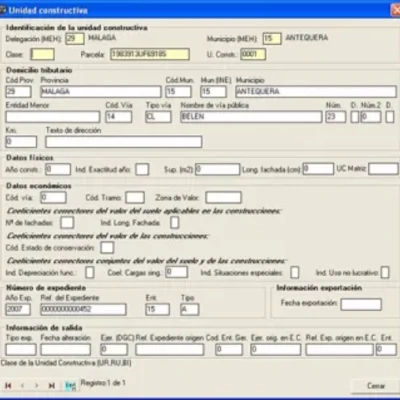
ApliCAD FIN2006
Database to maintain, query and manage cadastral data for urban, rural and special properties according to the Spanish Cadastre FIN-DGC technical specifications.
Learn more
ApliCAD IEC
Management of the cadastral case files that SEGIPSA assigns to companies in IEC format (Cadastral Case File Exchange). Also manages your own assignments.
Learn more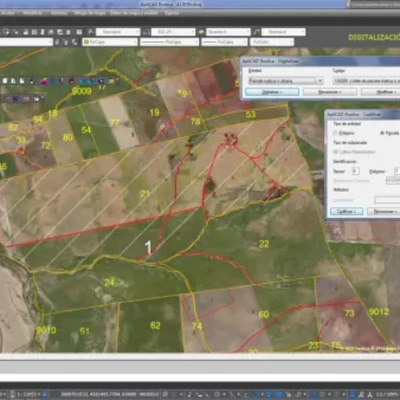
ApliCAD Rústica
Loading, editing and maintenance of rural cadastral mapping in FICC-MUC format on AutoCAD Map 3D, with FIN-DGC data processing and bulk FX-CC generation.
Learn more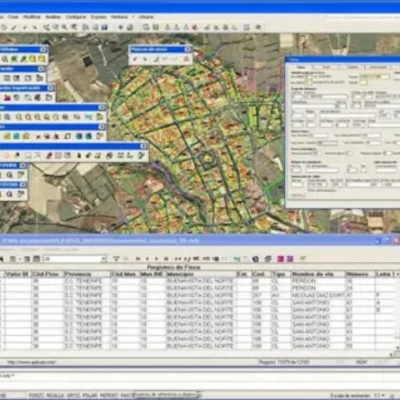
ApliCAD Urbana
Loading, editing and maintenance of urban cadastral mapping in FICC-MUC format on AutoCAD Map 3D, integrated with the urban property data of the FIN-DGC.
Learn more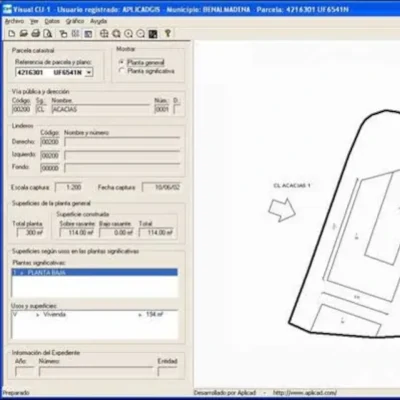
ApliCAD VisualCU1
Standalone viewer to consult and print georeferenced cadastral sketches in FX-CC format. Needs no CAD or other software; the graphic companion for tax management applications.
Learn moreCeramics
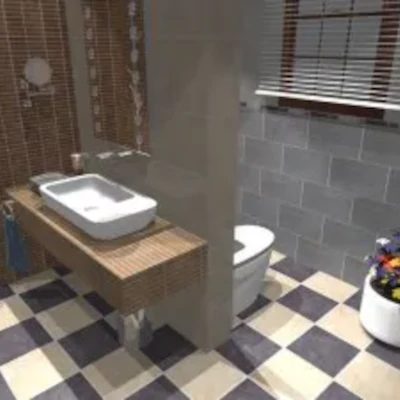
Ceramic room design for manufacturers and distributors.
Can't find what you need?
More than 100 custom projects back us up. Tell us your case and we will study it with you.